AN Ingenieros y Consultores logoAN Ingenieros y Consultores

Geotechnical engineering · Mexico

Simple solutions
to complex problems.

ANIC turns subsurface information into clear decisions for design and construction.
13+ years of experienceMX + AU international experienceSenior continuous technical judgment
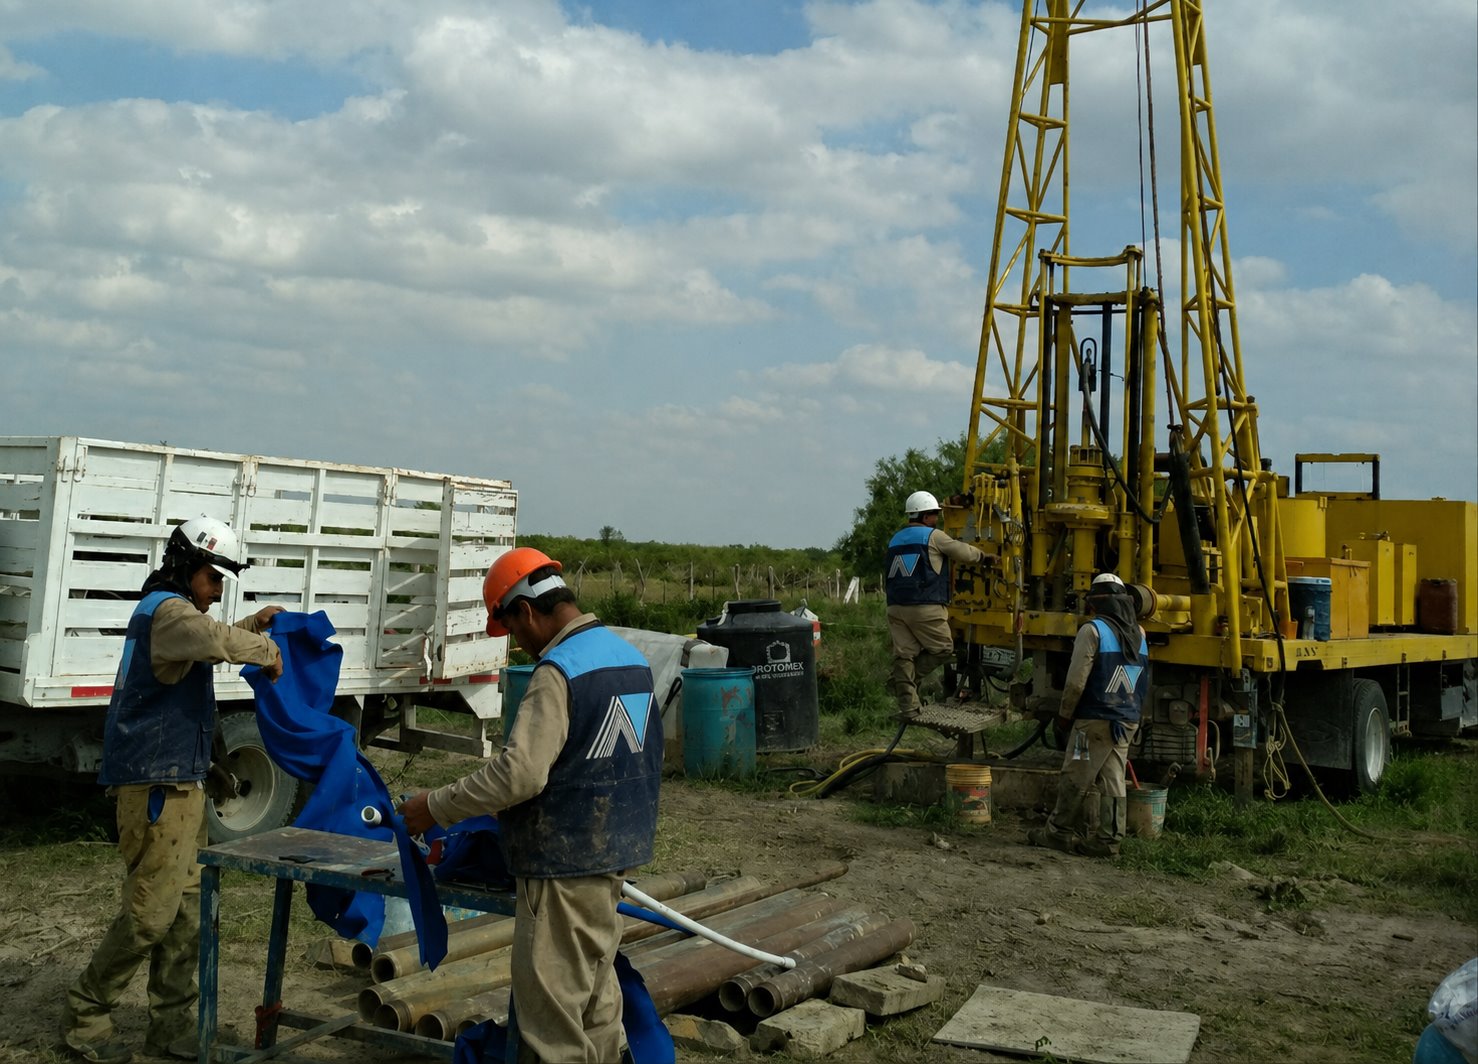
ANIC staff carrying out geotechnical boreholes in the field
Field investigationReal data before deciding

What we do differently

Useful investigation.
Clear recommendations.

We do not deliver isolated results. We review ground conditions, structure, construction sequence, cost and programme to provide recommendations that can be applied on site.

Services

From ground
to design.

Technical support from investigation through construction.

01

Geotechnical studies

Exploration, laboratory testing and interpretation for foundations and earthworks.

Ask
02

Foundations

Bearing capacity, settlements and shallow or deep foundation alternatives.

Ask
03

Excavations and retaining systems

Construction sequence, support and protection of nearby structures and utilities.

Ask
04

Soil and rock slopes

Review of possible failure mechanisms and stabilization measures according to risk.

Ask
05

Earthworks and pavements

Subgrades, industrial platforms, ground improvement and quality control.

Ask
06

Groundwater

Seepage, pumping tests and support for dewatering strategies.

Ask
07

2D and 3D modelling

Soil-structure interaction, deformation, flow and staged construction analysis.

Ask
08

Construction support

Inspection and technical response when site conditions require adjusting the plan.

Ask

How we work

Field. Laboratory.
Analysis.

Each recommendation is supported by observations, tests or analysis.

ANIC staff carrying out geotechnical boreholes
01 · Field

Observe and investigate

We plan and supervise explorations to obtain the information that can actually change a decision.

Soil specimen after a triaxial laboratory test
02 · Laboratory

Measure behaviour

Tests are selected and interpreted with a design purpose, not as an automatic checklist.

Displacement charts used for geotechnical interpretation
03 · Office

Turn data into decisions

We integrate geology, calculation, modelling and constructability into clear, defensible recommendations.

Experience
Complex projects.
Practical work.


Deep excavation with anchors and temporary stabilization
Urban excavations

Retention, sequence and adjacent-property protection



Reinforced embankment and construction platform
Earthworks

Slopes and industrial platforms

Industrial platform and earthmoving works under construction
Infrastructure

Earthworks and construction control

Monterrey MetroNAIM2017 reconstructionTijuana-EnsenadaTren MayaProjects in Australia

Case studies

Real problems.
Transferable lessons.

Anonymized cases based on internal experience and technical publications, showing how geotechnical investigation becomes project decisions.

Case 01

Vacuum improvement of soft soils

Context

Experimental embankment on highly compressible lacustrine clays in the Valley of Mexico, with active regional settlement and the need to accelerate consolidation.

Challenge

Validate vacuum preloading with vertical drains without relying only on predictions, because real performance depended on pore pressures, settlements and internal deformation.

Technical response

The ground was instrumented with settlement plates, piezometers, inclinometers, a deep benchmark and magnetic extensometers, allowing measured behaviour to be checked against the design prediction.

Outcome

The case shows observational judgment: measure, interpret and adjust. Accelerated consolidation reached settlements consistent with the expected order of magnitude and turned soft-soil uncertainty into a verifiable decision.

  • Technical paper
  • Soft soils
  • Instrumentation
Case 02

Historic structure on compressible clay

Context

Historic monument affected by differential settlement in soft clays, with movements continuing to evolve because of regional subsidence.

Challenge

Reduce differential deformation without imposing a rigid solution incompatible with a heritage structure and a subsoil that would keep moving.

Technical response

Selective ground stiffening was applied using mortar inclusions and vertical sheets, with injection volumes and sequencing adjusted through instrumentation and the observational method.

Outcome

Differential settlement velocity was significantly reduced. The transferable lesson is practical: in sensitive urban geotechnics, success is not always eliminating movement, but controlling it intelligently.

  • Technical paper
  • Regional subsidence
  • Observational method
Case 03

Rock cuts for a hillside residence

Context

Hillside residence with excavated terraces, exposed rock faces and cuts several metres high in fractured volcanic materials.

Challenge

Bearing capacity was not the controlling issue; the real risk was jointing, potential wedges, weathering, drainage and small rockfalls during construction.

Technical response

Discontinuity families were mapped, the rock mass was assessed with RQD, GSI, RMR and Q, kinematic mechanisms were reviewed, and foundation design was separated from cut-management decisions.

Outcome

Overdesigning foundations on competent rock was avoided, while the budget was directed to useful measures: scaling, drainage, surface protection, mesh/bolts or shotcrete where cut behaviour justified them.

  • Anonymized internal case
  • Rock mass
  • Cuts
Case 04

Perimeter wall on a slope crest

Context

Light boundary element with generalized tilting, built near the crest of an urban slope with significant level differences and reworked volcanic materials.

Challenge

The client needed a practical answer, but the diagnosis had to separate wall distress from bearing confinement, ground discontinuities, vegetation, water and global slope stability.

Technical response

Three test pits were excavated, incomplete historical information was reviewed without adopting it as design input, and a client-requested solution was compared against a technically preferable alternative.

Outcome

The recommendation was flexible but firm: controlled demolition, bearing on competent lahar, water control, discontinuity treatment and instrumentation. Open to listening; rigorous enough not to validate a weak solution.

  • Anonymized internal case
  • Urban slopes
  • Independent judgment
Case 05

Light residence on hillside fill

Context

Small lot in a hillside area, sloping toward a ravine, with uncontrolled fill and an existing retaining wall showing visible lateral deformation.

Challenge

Support a low-rise residential project without turning it into an expensive solution, while still addressing fill behaviour and the distressed retaining element.

Technical response

Site inspection, a test pit, index tests and UU triaxial testing were integrated to define the bearing stratum, allowable capacity, elastic settlement and criteria for a new retaining system.

Outcome

A viable shallow foundation on competent material was proposed, together with fill treatment and replacement of the existing wall. The value came from optimizing scope without sacrificing safety.

  • Anonymized internal case
  • Fill material
  • Optimization
Case 06

Healthcare facility in transition-zone soils

Context

Sensitive-use building in transition-zone soils, with compressible clays, superficial fills, shallow groundwater and regional settlement on the order of centimetres per year.

Challenge

The structure required a foundation compatible with long-term settlement, soil-structure interaction, potential negative skin friction and the intended operational use.

Technical response

A test pit, deep mixed borehole, SPT, Shelby samples, consolidation tests and conservative parameters were combined to evaluate a semi-compensated foundation with friction piles.

Outcome

The study opened decision paths: a mat/cajon to remove fills and relieve stress, friction piles to move with regional subsidence, and a deeper alternative only if final loads demanded it.

  • Anonymized internal case
  • Transition-zone soils
  • Piles

For confidentiality, project names, clients, addresses, coordinates and private details are omitted. Cases are presented by geotechnical challenge and technical decision.

13+years solving geotechnical problems

Technical experience

One technical criterion
from start to finish.

ANIC brings experience in Mexico and Australia in proposals, investigations, interpretation, design, reports and construction support.

We work with a responsible technical lead and collaborators according to each project's needs. This provides clear responses and continuity between stages.

GeotechnicsEngineering geologySoil-structure interactionTemporary works

Knowledge centre

Technical information.
Clear decisions.

Guides to know what to investigate, what to ask and what to review before designing or building.

View the knowledge centre

Frequently asked questions

Before building,
review the ground.

01

When is a geotechnical study needed?

Before designing foundations, excavating, assessing slopes or building pavements and platforms. The investigation reduces uncertainty before the construction budget is committed.

02

Does ANIC work outside Mexico City?

Yes. We support projects in several regions of Mexico and coordinate trusted collaborators according to the location and complexity of the assignment.

03

What information is needed for a quotation?

Location, type of structure, number of levels, dimensions, project stage and available drawings. This allows us to define a scope that matches the risk.

04

What does the client receive?

Traceable results, geotechnical interpretation, design parameters and clear construction recommendations, with direct attention from the responsible specialist.

Quote request

Tell us about
your project.

Share the information you have. This helps us define what should be investigated and prepare a clear proposal.

By submitting this request, you accept ANIC's Terms and conditions and Privacy notice. The information will be sent to ANIC servers to process your request and prepare a quotation in approximately 48 business hours.

Protected by reCAPTCHA. Google's Privacy Policy and Terms of Service apply.

Professional contact

Let's talk about
your project.

Share the location, type of works, number of levels, drawings and project stage. We will indicate the information needed and the recommended scope.

WAHave a question?Talk to ANIC